TEL +91 93927 21818 / +91 97003 50682 metron.hyd@gmail.com ISO/IEC 17025:2017 · ISO 9001:2015
METRONMETALLURGICAL SERVICES PVT. LTD.

SERVICES · 01

Mechanical NDT
& Vibration

Weld, material and machine-condition testing for fabrication, piping, structural steel and plant assets.

Mechanical NDT lets you check the integrity of welds, castings, forgings, pipes and machinery without cutting, damaging or taking them out of service. Our qualified technicians test at your fabrication shop, plant or project site, using calibrated equipment and written procedures, and issue clear reports that give the method, acceptance criteria, observations and an accept/reject decision for each item — ready for your client, consultant or third-party inspector.

Magnetic particle testing of a weld using an electromagnetic yoke

Magnetic Particle Testing (MT)

A magnetic field is applied to the component using AC/DC electromagnetic yokes. Wherever a crack or discontinuity interrupts the field, flux leaks out and attracts fine magnetic particles (visible or fluorescent), forming a clear indication at the defect. MT is fast, economical and more sensitive than visual inspection for fine surface cracks.
DETECTSSurface and near-surface cracks, laps, seams, lack of fusion and grinding cracks APPLIED TOCarbon and low-alloy steel welds, structural steel, castings, forgings, shafts, lifting equipment, mining machinery TYPICAL STANDARDSASME Sec. V Art. 7, ASTM E709, IS 3703
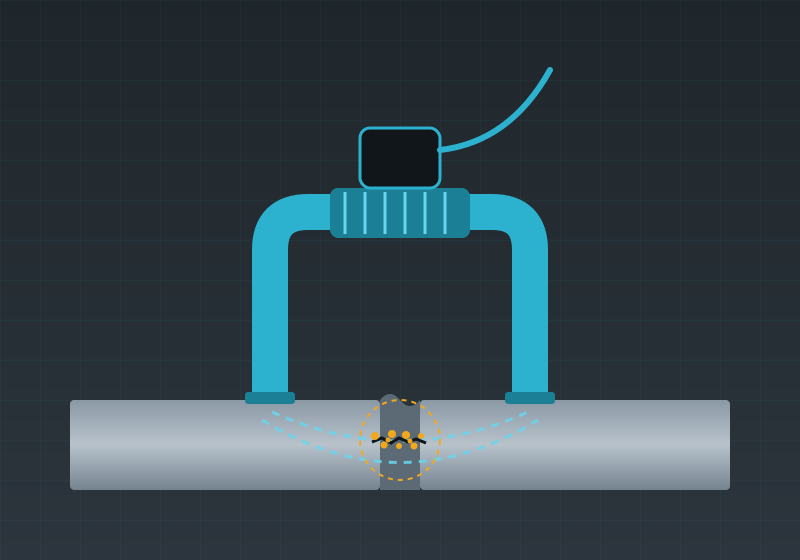
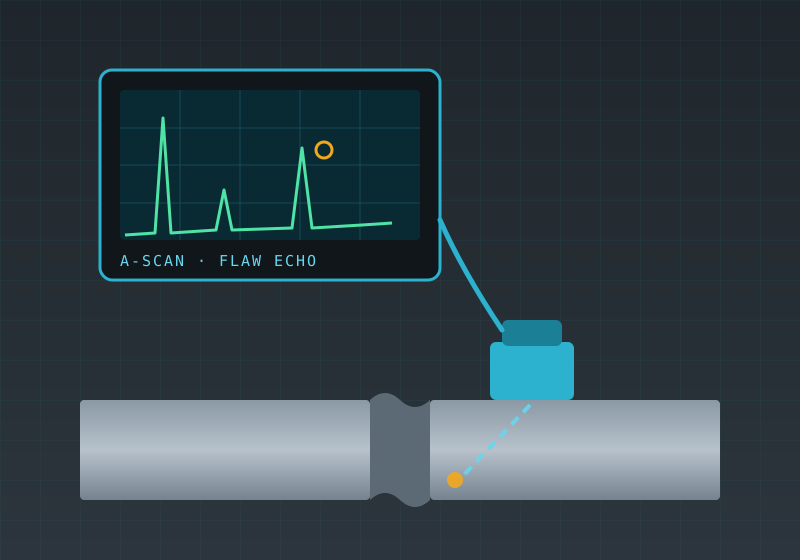
Ultrasonic weld testing with an angle probe and A-scan display

Ultrasonic Testing (UT)

High-frequency sound waves are sent into the material with normal and angle-beam probes. Echoes from internal flaws are displayed on a digital flaw detector and evaluated for location, depth, length and amplitude against the applicable acceptance code. UT checks the full volume of the weld and is the main method for thick sections and critical butt joints.

DETECTSLack of fusion, incomplete penetration, cracks, slag, porosity and laminations in plates APPLIED TOButt and T-joint welds in structures, pressure vessels, pipelines, storage tanks, plates, forgings and shafts TYPICAL STANDARDSASME Sec. V Art. 4 & 5, AWS D1.1, ASTM A435 / A578
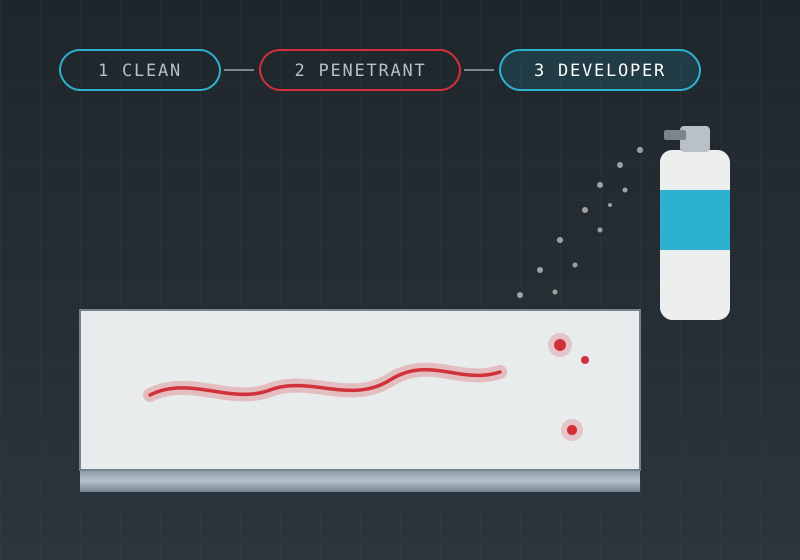
Penetrant test showing a red crack indication on white developer

Liquid Penetrant Testing (PT)

A coloured (red, visible) or fluorescent penetrant is applied to a clean surface and drawn into open defects by capillary action. After the excess is removed, a developer draws the penetrant back out, showing the defect as a sharp, visible indication. PT works on almost any non-porous material, including non-magnetic metals where MT cannot be used.

DETECTSSurface-breaking cracks, porosity, pinholes, laps and leaks APPLIED TOStainless steel, aluminium and other non-ferrous welds, castings, machined components, root-pass and back-gouge checks TYPICAL STANDARDSASME Sec. V Art. 6, ASTM E165, IS 3658
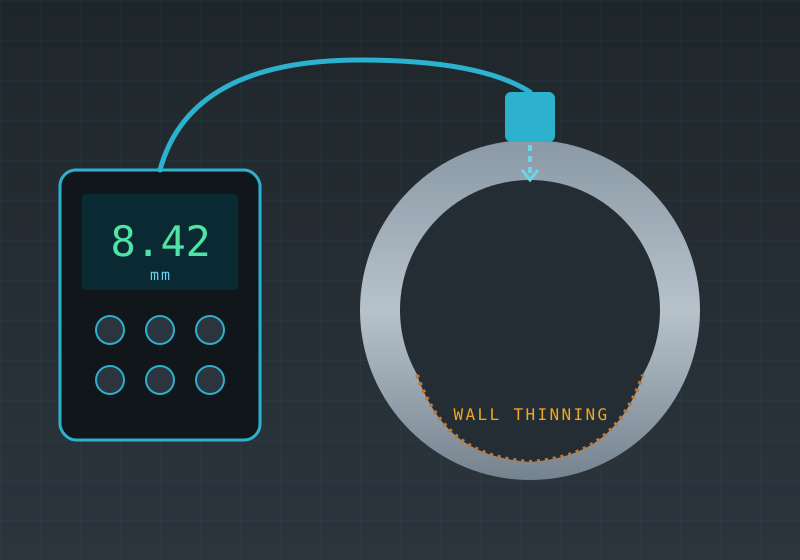
Thickness gauge measuring remaining wall thickness of a corroded pipe

Ultrasonic Thickness Gauging (UTG)

A pulse-echo thickness gauge measures remaining wall thickness from one side only, often through paint or coating. Readings are taken on a grid or at marked locations and compared with the nominal or minimum required thickness to calculate metal loss, corrosion rate and remaining life.

DETECTSGeneral corrosion, erosion, wall thinning and plate-thickness variation APPLIED TOPipelines, storage tanks, pressure vessels, boiler tubes, chutes, hoppers, bunkers and structural members TYPICAL STANDARDSASTM E797, ASME Sec. V Art. 23 (SE-797)
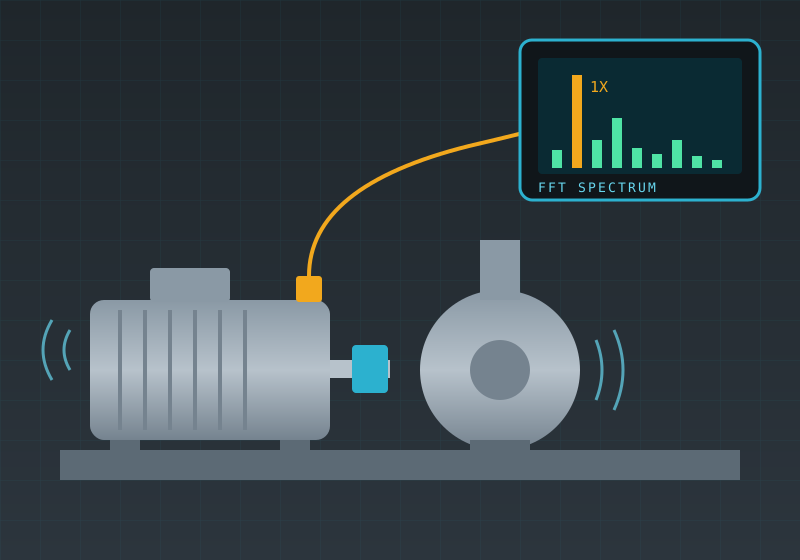
Vibration sensor on a motor-pump set with FFT spectrum on the analyser

Vibration Analysis

Vibration readings are taken at the bearing locations of running machines in the horizontal, vertical and axial directions. Overall levels are compared with severity limits, and FFT spectrum analysis identifies the root cause, so maintenance can be planned before a breakdown. Baseline and periodic surveys support a predictive maintenance programme.

DETECTSUnbalance, misalignment, mechanical looseness, bearing and gear defects, bent shafts, resonance APPLIED TOMotors, pumps, fans, blowers, compressors, gearboxes, conveyors, crushers and mining equipment TYPICAL STANDARDSISO 10816 / ISO 20816
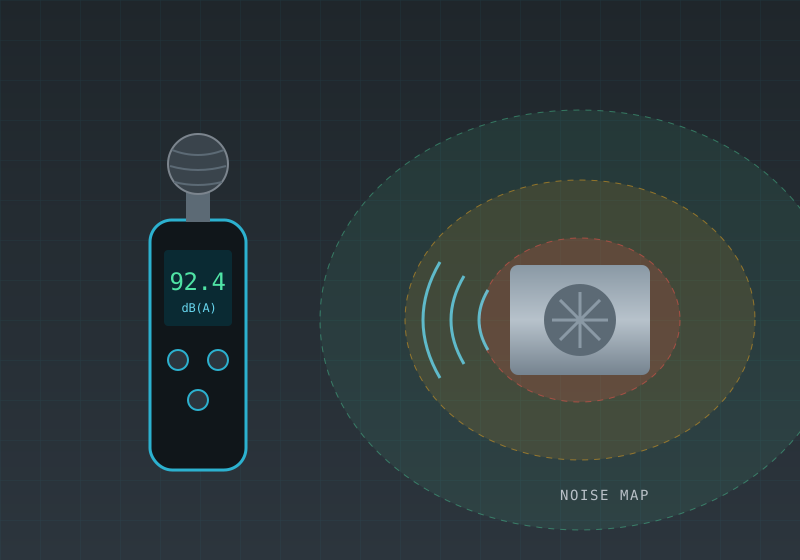
Sound level meter and noise map zones around a machine

Noise Level Survey

Sound levels are measured with a calibrated sound level meter at workstations, around equipment and at plant boundaries. Results are presented as a noise map showing zones above permissible limits, with recommendations for hearing protection, enclosures or engineering controls.

IDENTIFIESHigh-noise zones, noisy equipment and areas that need hearing protection APPLIED TOFactories, mines, power and process plants, DG sets, compressor houses and workshop areas SUPPORTSFactories Act / statutory compliance, safety audits and hearing-conservation programmes